Everfine Straatosphere Floor Plans & Layout Analysis
Type A (~3,411 Sq.Ft.) & Type B (~3,456 Sq.Ft.) 3 BHK Sky Villas
The floor plans at Everfine Straatosphere are designed around low residential density, generous room proportions, expansive wrap-around decks, and seamless separation between private sleeping suites and formal entertaining spaces.
Floor Plan Specifications at a Glance
| Typology | Super Area (SBA) | Decks & Orientation | Staff Room | Density |
|---|---|---|---|---|
| Type A Sky Villa | ~3,411 sq. ft. | 270° Wrap-around Deck | Yes (En-suite) | 2 Units / Floor |
| Type B Corner Sky Villa | ~3,456 sq. ft. | Dual Private Skyline Decks | Yes (En-suite) | 2 Units / Floor |
Karnataka RERA: PRM/KA/RERA/1251/310/PR/170425/007674. Check Straatosphere price breakdown for unit-wise cost sheets.
Type A Sky Villa (~3,411 Sq.Ft.)
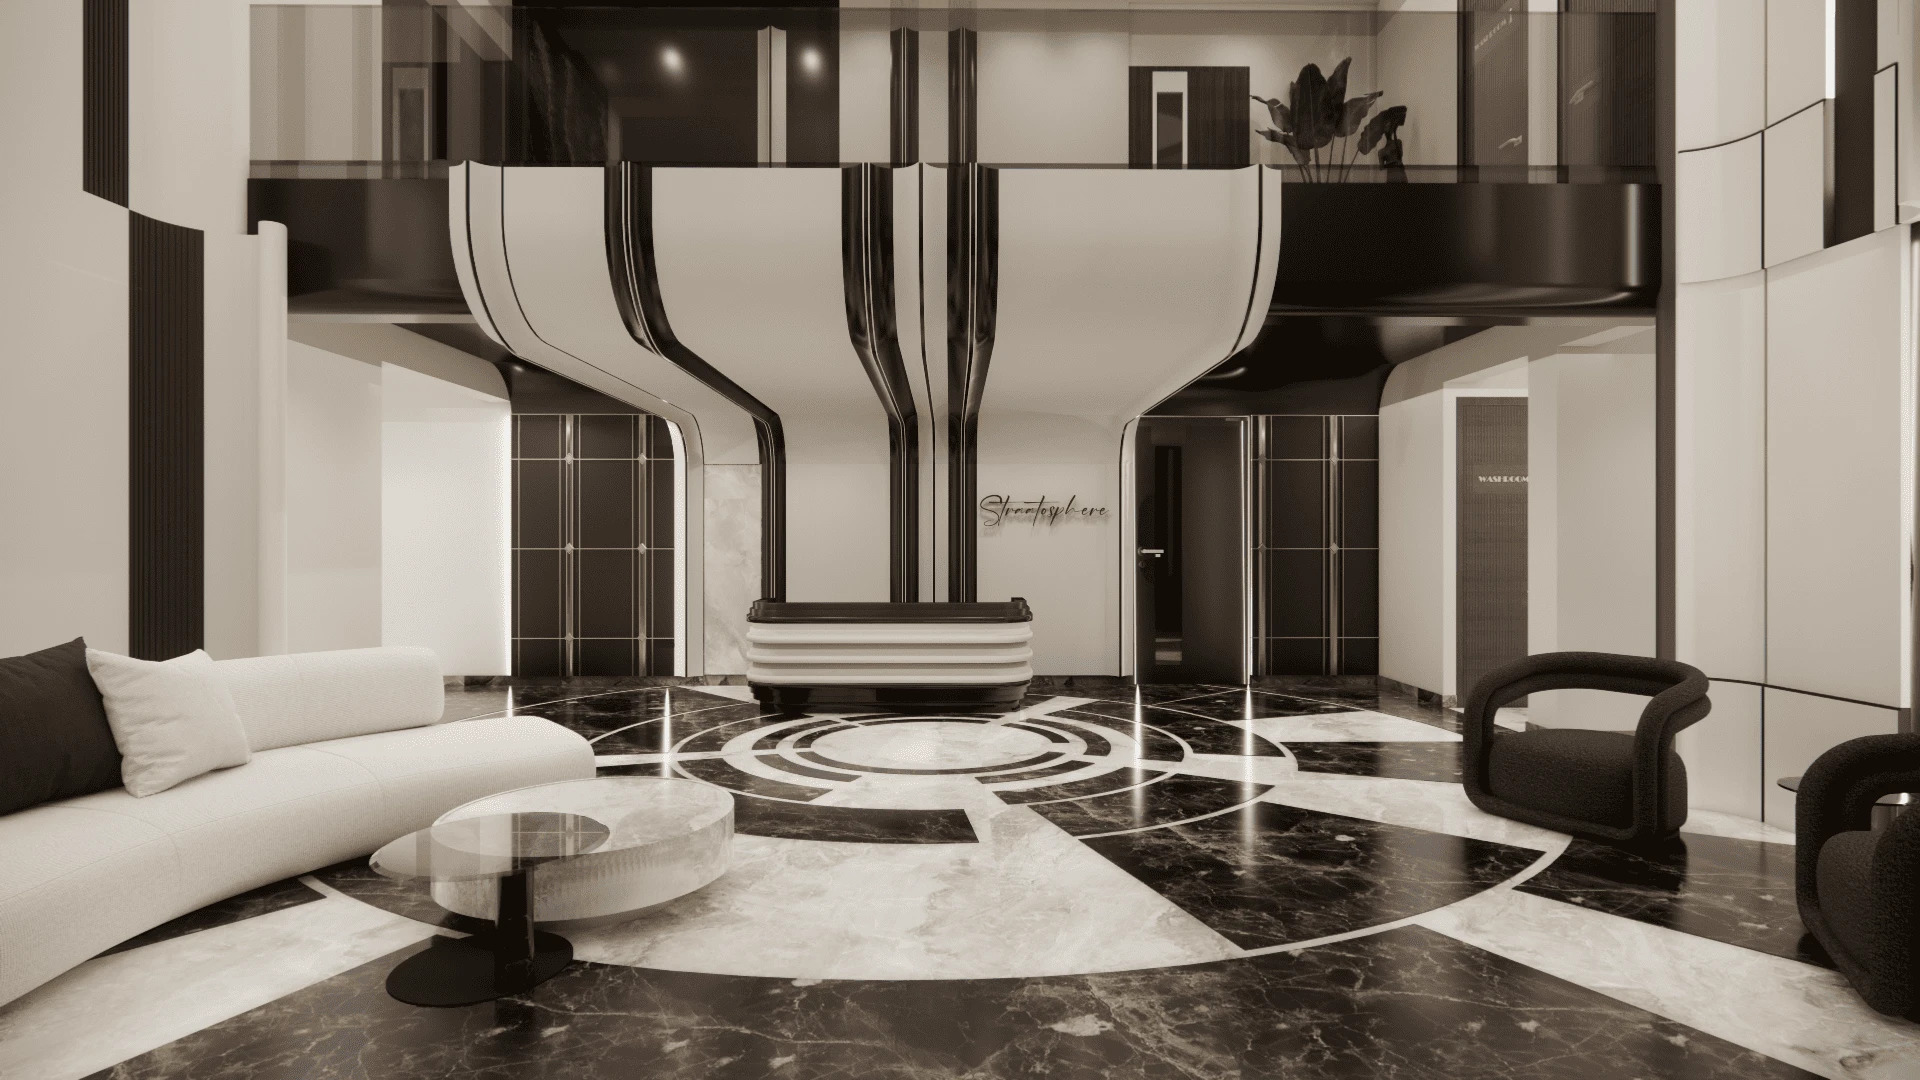
The Type A residence is configured with approximately 3,411 sq. ft. of super built-up area. It emphasizes an expansive Great Room flowing out to a continuous panoramic wrap-around deck.
Key Spatial Attributes
Why Type A Stands Out
- Expansive wrap deck acting as a private sky garden and entertainment hub.
- Master suite placed in the tranquil private wing with noise-insulated glazing.
- Direct private elevator lobby access with no corridor congestion.
- Optimized for natural cross-ventilation and 270-degree horizon views.
Corner Positioning Advantages
- Corner geometry ensuring three open sides with continuous daylight.
- Dedicated family lounge separating informal TV time from formal guests.
- Dry and wet kitchen layout allowing caterers to work discreetly during parties.
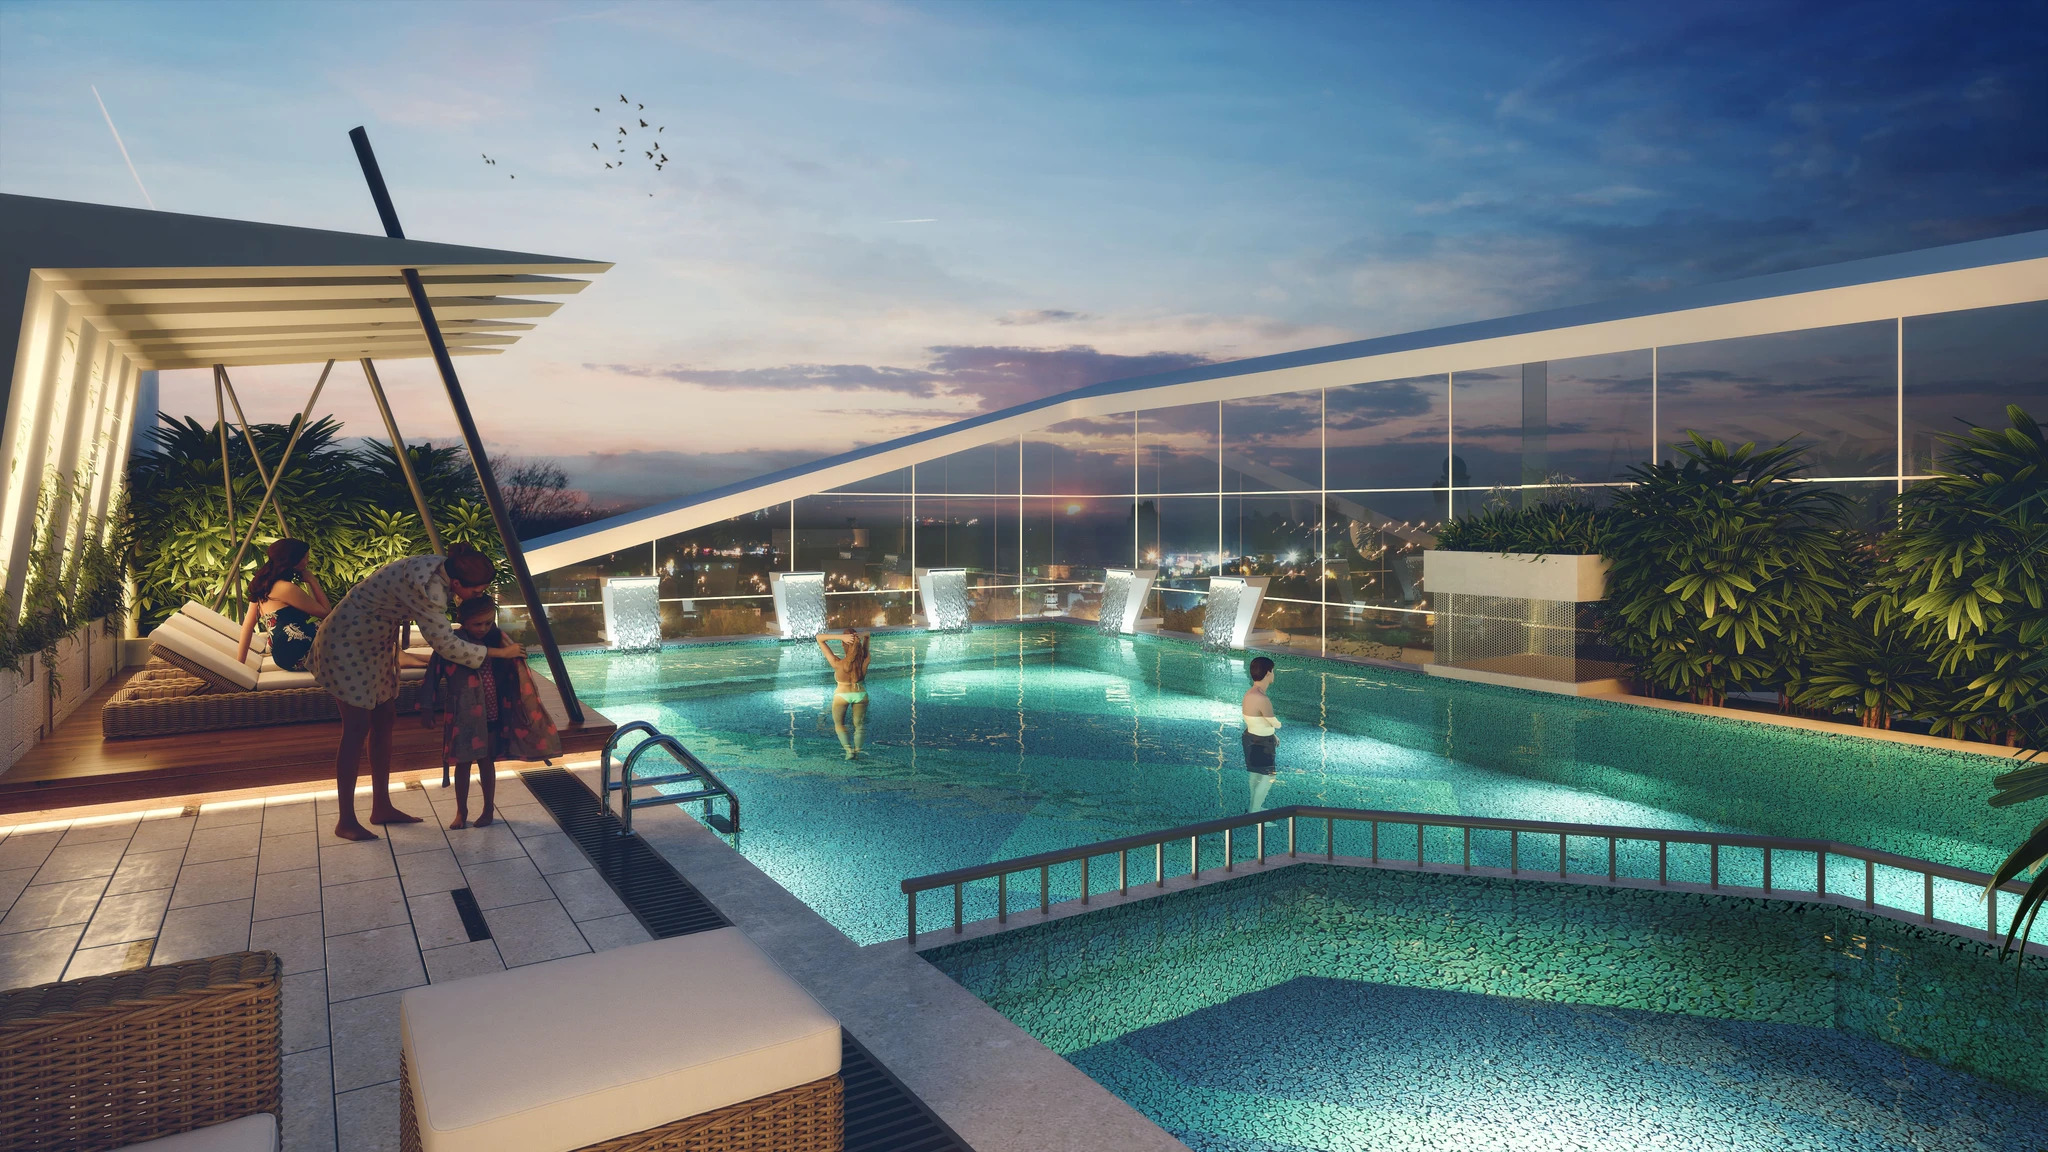
- Dual outdoor terraces offering sunset vistas and morning sunrise spots.
Type B Corner Sky Villa (~3,456 Sq.Ft.)
The Type B residence (~3,456 sq. ft.) is situated at the prime corner of the tower, providing extended skyline vistas across South Bengaluru. It features a private family salon, dual private terraces, and dedicated dry & wet culinary zones.
Type B Highlights
Evaluating Floor Selection in High-Rise Sky Villas
Straatosphere rises to approximately 32 floors. Choosing the right elevation depends on your personal balance of views, breeze, and access:
High Floors (Floors 21–32)
Unobstructed panoramic horizon views over JP Nagar, maximum privacy, superior natural light, and minimal street noise.
Mid Floors (Floors 10–20)
Optimal balance between elevated tree-line vistas, rapid elevator turnaround, and reduced wind speeds on expansive open decks.
Low Floors (Floors 2–9)
Direct connection with podium greenery and the OZO Club, swift accessibility, and comfortable family living for elderly members.
Floor Plan FAQs
What is the exact super built-up area of the Sky Villas?
The supplied project material identifies two configurations: Type A at ~3,411 sq. ft. and Type B at ~3,456 sq. ft. super built-up area.
Are servant quarters provided with independent entry?
Yes, both Type A and Type B floor plans feature dedicated domestic help quarters with attached private toilets and access to service corridors.
Where can I see the amenities and pricing for these layouts?
Explore the full amenities suite at /everfine-straatosphere-amenities and pricing structure at /everfine-straatosphere-price.